
Narzędzia pomiarowe i sprawdziany
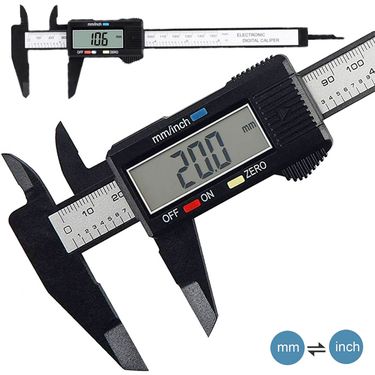
Suwmiarka cyfrowa elektroniczna 150mm 100mm z włókna węglowego, suwmiarka z mikrometrem, narzędzie pomiarowe, linijka cyfrowa

1 szt. Plastikowa suwmiarka cyfrowa suwmiarka z wyświetlaczem 0-150 mm linijka elektroniczna linijka mikrometryczna wysokość głębokość narzędzie pomiarowe

1PC Cyfrowy Głębokościomierz Suwmiarka Głębokości Bieżnika LCD Bieżnik Opony Do Samochodów 0-25mm Narzędzie Miernicze Zacisk Narzędzia Naprawcze

3 w 1 ręczne narzędzie do gięcia 6 mm, 8 mm, 10 mm, rura hamulcowa, walcowanie, rura mosiężna, rura miedziana, rura paliwowa, giętarka do rur hamulcowych, narzędzie ręczne

Linijka krawędziowa do obróbki drewna Kątomierz ze stali nierdzewnej Precyzyjne narzędzie pomiarowe dla cieśli

20M 30M 50M 100M Taśma miernicza metryczna okrągła z włókna szklanego Taśma skórzana Narzędzia pomiarowe odległości ciesielskiej Linijka miernicza

Wielofunkcyjny kątomierz do obróbki drewna, aluminiowa linijka kątowa, precyzyjne narzędzie do pomiaru układu, narzędzia do majsterkowania

Linijka pomiarowa metryczna/calowa 3D o wielu kątach, kątomierz kwadratowy ze stopu aluminium 45/90 stopni, precyzyjne narzędzie do pomiaru układu

4/6/9/12 Aluminiowa składana linijka do pozycjonowania płytek Otwieranie Instrukcja DIY Miarka Wielofunkcyjna linijka pomiarowa

Profesjonalny suwmiarka ze stali nierdzewnej 0-150 mm Suwak pomiarowy Narzędzie do pomiaru głębokości wewnętrznej i zewnętrznej Mikrometr stopniowy

1PC Wielofunkcyjna plastikowa 8-calowa magnetyczna linijka kątowa z przyssawką do pomiaru pod wieloma kątami, trwała i odłączana

Profesjonalny suwmiarka ze stali nierdzewnej 0-150 mm, narzędzie pomiarowe do pomiaru głębokości wewnętrznej i zewnętrznej, mikrometr krokowy Measuri

10-calowa linijka pomiarowa do obróbki drewna z kątomierzem, przykładnicą i linijką kątową - idealna do precyzyjnych projektów stolarskich

Suwmiarka cyfrowa LCD Mikrometr Narzędzie pomiarowe Ekran LCD Łatwo wymienne Cale i milimetry Pomiar biżuterii
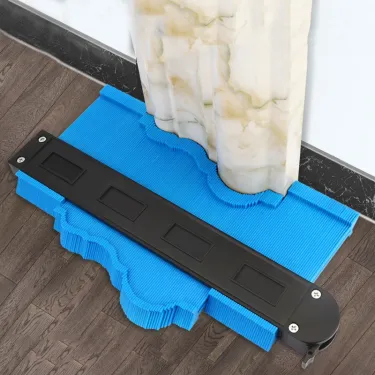
Kształt Kontur Wskaźnik Duplikator Narzędzie do Pomiaru Profilu Wskaźnik Duplikacji Konturu Szablon Konturu Plastikowy Kopiarka Konturu Duplikator

Precyzyjny cyfrowy inklinometr Mini 360 stopni magnetyczny poziomica kątomierz miernik poziomu kątomierz miernik nachylenia narzędzie pomiarowe
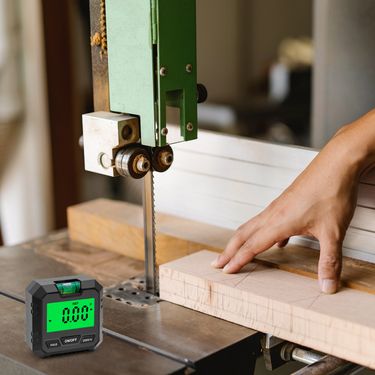
Cyfrowy kątomierz 4*90° elektroniczny inklinometr podświetlany poziomica z magnetyczną podstawą kątomierz miernik narzędzie pomiarowe
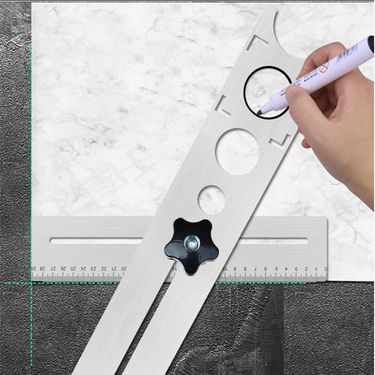
360 stopni regulowany uniwersalny płytki marmur szkło ceramiczne podłoga wiercenie otworów narzędzia otwieracz otworów lokalizator pozycja linijka dziurkacz

1 PC 2 w 1 Cyfrowy Detektor Kąta Skala Odpowiednia Do Narzędzi Pomiarowych Do Obróbki Drewna Wysokiej Dokładności Wielofunkcyjne Narzędzia
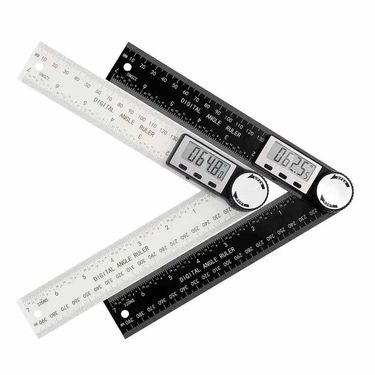
1 PC 2 w 1 Cyfrowy Detektor Kąta Skala Odpowiednia Do Narzędzi Pomiarowych Do Obróbki Drewna Wysokiej Dokładności Wielofunkcyjne Narzędzia
Precise Measuring Tools: Make Things Good Enough
Anyone who works with parts, angles, or tight tolerances knows this frustration: the project looks fine at first, but something doesn’t quite fit. A gap that shouldn’t be there. A component that feels slightly off. In most cases, the problem isn’t your skill—it’s the measurement. A reliable precise measuring tool is often the quiet difference between clean results and repeated adjustments.
Whether you’re calibrating a component, checking alignment, or verifying dimensions before final assembly, precision matters long before the work becomes visible.
Why Precision Measuring Tools Matter in Real Work
In hands-on environments, measurement is rarely a one-time action. You measure, adjust, recheck, and confirm again. If your tool isn’t consistent or easy to read, every step becomes slower and less certain. High-quality measuring tools reduce second-guessing, especially when you’re working with metal, wood, mechanical parts, or custom assemblies.
Precision tools are designed to give you confidence at each stage—not just accurate numbers, but repeatable results you can trust.
Calipers: Measuring What the Eye Can’t Judge
Among the most commonly used precision instruments, calipers measuring tool options are essential for anyone dealing with thickness, depth, or internal and external diameters. Unlike basic rulers or tapes, calipers allow you to measure components that don’t have straight edges or visible reference points.
They’re particularly useful when fitting parts together, checking wear over time, or confirming tolerances during repairs. Digital versions improve readability, while mechanical designs offer durability and reliability in tougher environments. In either case, calipers excel at answering one question clearly: does this part actually match the specification?
Getting Alignment Right the First Time
Dimensions are only half the story. Angles matter just as much—sometimes more. An angle measuring tool helps ensure components meet at the correct orientation, whether you’re working on frames, joints, or mechanical assemblies.
Misaligned angles often don’t cause immediate failure, but they lead to uneven stress, poor fit, or long-term performance issues. Tools designed specifically for angle measurement remove guesswork, helping you verify slopes, bevels, and rotational alignment with far greater confidence than visual estimation.
When Precision Needs Technology Support
Some tasks require measurement across distance, light, or reflective surfaces—situations where manual tools struggle. That’s where laser and optical measuring tools come into play. These instruments are ideal for alignment checks, distance measurement, and layout work where speed and visibility matter.
They’re often used in combination with manual tools rather than as replacements, giving you flexibility depending on the task. Optical and laser solutions shine when accuracy must be maintained over longer ranges or complex setups.
Precision Tools as Part of a Complete Toolkit
A measuring instrument rarely works alone. It supports cutting, fitting, drilling, or assembly—making it a natural companion to other hand tools in your workspace. When measurements are accurate, everything that follows becomes smoother: fewer adjustments, cleaner finishes, and better results overall.
Precision tools also reduce material waste and save time, especially in projects where errors compound quickly. Investing in accurate measurement often pays off long before the job is finished.
Measuring Tools in Automotive and Mechanical Work
In mechanical environments, small inaccuracies can have large consequences. From checking clearances to verifying alignment, precise measurement is a constant requirement. That’s why these tools are frequently used alongside automotive repair tools, where reliability and repeatability are critical.
Whether you’re working on engine components, brake systems, or custom modifications, precise measurement helps ensure parts fit as intended and perform safely under real conditions.
Choosing the Right Precise Measuring Tool
Not every project needs the same level of precision, but every serious project needs consistency. When selecting a measuring tool, consider how often you’ll use it, what materials you’re measuring, and how fine the tolerances need to be. Comfort, readability, and durability matter just as much as numerical accuracy.
A good precise measuring tool doesn’t slow you down—it supports your workflow quietly, giving you confidence that each step is built on solid information.
 4.4 na 5 na podstawie 9,249 opinii